
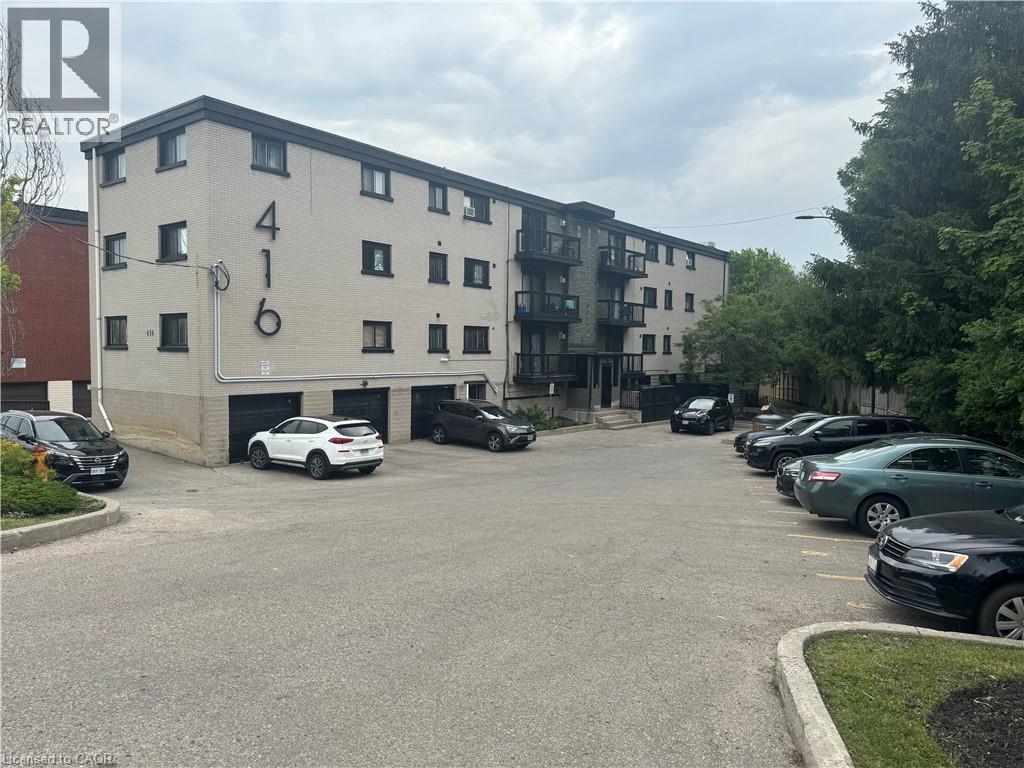
416 Lancaster Street W Unit# C
Kitchener, Ontario
Now leasing at 416 Lancaster Street unit C — a well-maintained 1-bedroom suite offering comfortable and practical living. This inviting unit features a spacious living area, functional kitchen, a well-sized bedroom, a full bathroom designed for everyday ease. This unique unit features it's own private entrance and large private outdoor terrace. Ideally situated with quick access to Highway 7/8, it’s an excellent choice for commuters while still being close to parks, trails, recreation facilities, restaurants, and local amenities. A great opportunity to enjoy living in a central, convenient neighbourhood. *no parking* (id:46441)
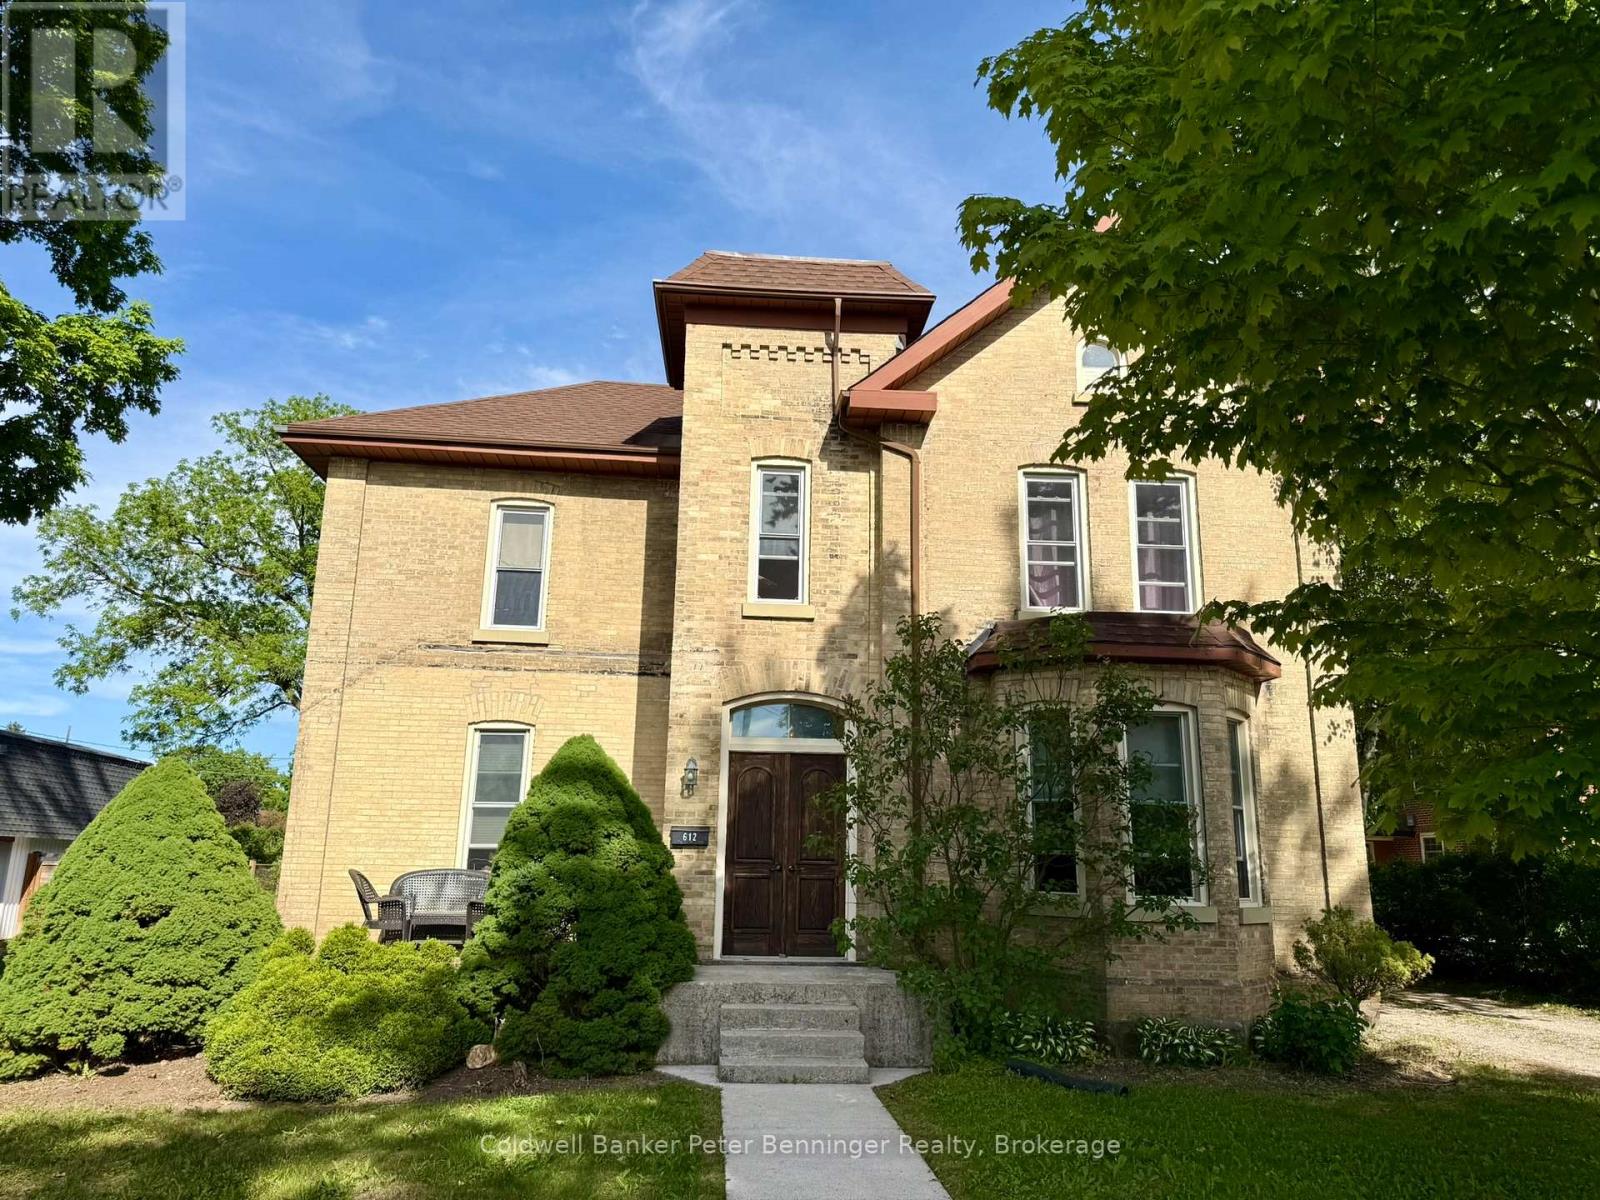
612 Colborne Street
Brockton, Ontario
This well-maintained two-storey detached brick home offers approximately 2,150 sq. ft. of living space, featuring 4 bedrooms and 2 bathrooms with plenty of room for family living. An inviting foyer welcomes you inside, where hardwood flooring flows throughout much of the main level. The spacious kitchen offers ample workspace and cabinetry, making meal preparation and entertaining a breeze. The versatile main-floor bedroom can easily serve as a formal dining room, home office, or additional living space to suit your needs. A cozy natural gas fireplace adds warmth and character to the home, while laundry is conveniently located in the basement. Situated on a large, beautifully landscaped lot with mature trees, the property boasts a welcoming front porch, a spacious deck, and a natural gas BBQ hookup, making it ideal for outdoor entertaining. The detached garage and private driveway provide parking for up to 12 vehicles. Combining charm, functionality, and generous indoor and outdoor space, this property is an excellent opportunity for those seeking comfort and room to grow. (id:46441)
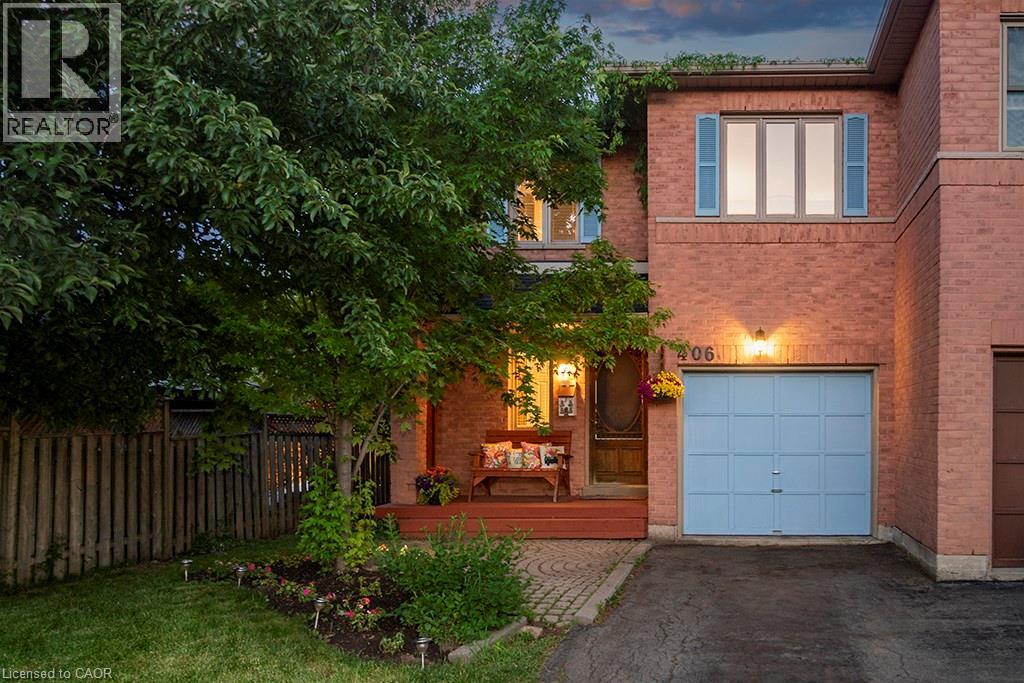
406 Levanna Lane
Oakville, Ontario
Located in Oakville's popular River Oaks neighbourhood, this beautiful 3-bed, 3-bath semi-detached home offers the space, convenience, and lifestyle that families are looking for. From the moment you enter, the welcoming slate tile flooring creates a warm first impression, offering both timeless appeal and practical everyday living. The eat-in kitchen features ceramic tile and a functional layout, with sliding doors that lead directly to the deck, making it easy to enjoy outdoor dining and entertaining. The living room has been updated with new flooring and the large windows create a bright and welcoming space. Upstairs offers three generously sized bedrooms, including a primary bedroom complete with its own ensuite bathroom, while an updated main bathroom provides convenience for family members and guests. The finished basement adds valuable living space with a large recreation room that can be used for movie nights, a playroom, games area, home gym, or home office. An additional flex room provides even more versatility to suit your family's needs, while the laundry room includes a bathroom rough-in, offering potential for a future bathroom and added convenience. One of the standout features of this property is the nearly 200-foot-deep lot. The backyard offers plenty of room for kids and pets to play, gardening, entertaining on the deck, and even enough space for a pool or a garden suite. The attached one-car garage and extra-long driveway provide parking for up to five vehicles, with space for four cars on the driveway alone—ideal for growing families, visitors, or households with multiple drivers. River Oaks offers excellent schools, parks, trails, recreation facilities, and easy access to shopping, transit, the GO Train, and major highways, making it a great place for families to live and stay active. This is more than just a house—it's an opportunity to put down roots in a vibrant neighbourhood where families thrive and neighbours become friends. (id:46441)
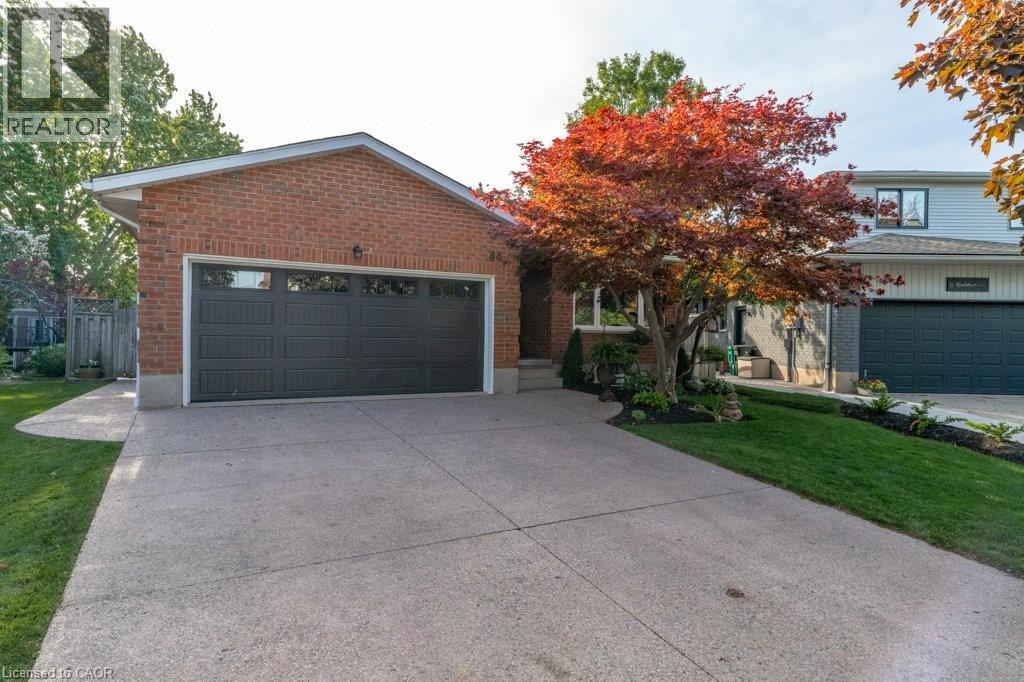
44 Windermere Court
Kitchener, Ontario
Welcome to this exceptional 3+1 bedroom, four-level backsplit tucked away on a quiet, family-friendly court in Forest Heights.Situated on a premium pie-shaped lot, this home offers outstanding curb appeal with beautifully maintained perennial gardens, exposed aggregate driveway/walkway, and extreme pride of ownership. Step inside to a welcoming foyer featuring slate flooring and discover three carpet-free levels showcasing updated hardwood and quality laminate flooring. The spacious living and dining rooms are bright and inviting.The heart of the home is the custom-designed kitchen, complete with granite countertops, abundant cabinetry, and a large family-sized island perfect for gathering with family and friends. The kitchen seamlessly connects to a side deck offering additional outdoor entertaining space and overlooks the impressive great room below. Flooded with natural light from oversized windows and sliding doors, this stunning space provides beautiful views of the backyard retreat.The upper level features three bedrooms, including a spacious primary suite with a walk-in closet and beautifully updated ensuite.The finished lower level offers incredible flexibility to meet your family’s changing needs, whether as a fourth bedroom, home office, den or fitness area. Ample storage solutions can be found throughout the home.Step outside and discover your own private backyard oasis. The in-ground pool is equipped with newer concrete decking and complemented by multiple entertaining areas, including a wooden deck, gazebo and plenty of room for family gatherings and summer fun. Two storage sheds provide added convenience and functionality.With many major updates already completed, including newer windows, garage door, water heater and softener, gutter guards and more, this move-in ready home combines comfort, style, and exceptional outdoor living in a location families love. Close to excellent schools, parks, trails, hwy access,shopping, and everyday amenities. (id:46441)
404 Hamilton Drive
Ancaster, Ontario
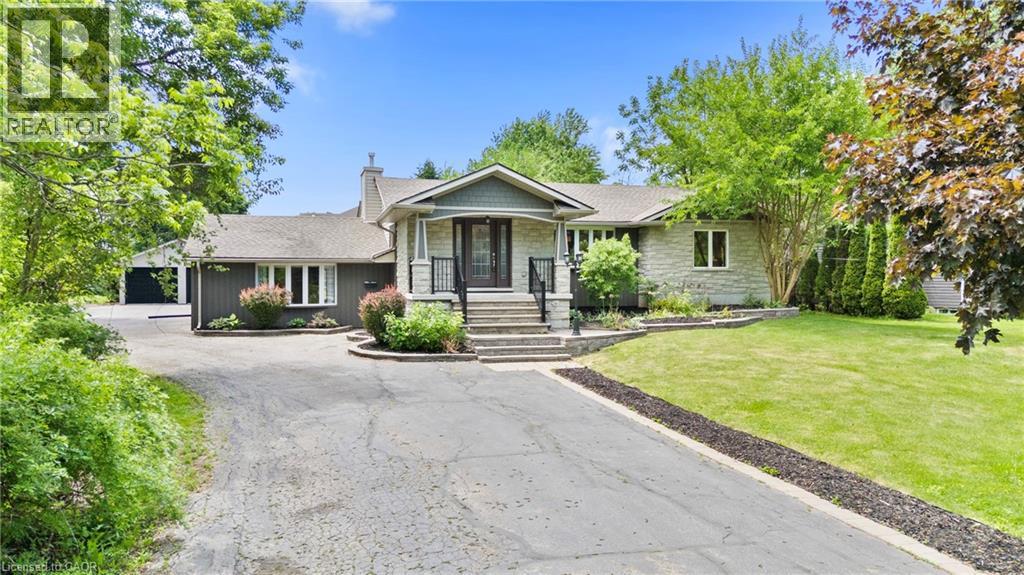
RARE opportunity to own a .85 acre property right in the heart of the highly sought after Ancaster area! This beautifully re-done 2100 sq. ft. raised bungalow is only minutes away from shopping, schools and highway 403.Fully open concept living room, dining room and beautiful custom eat-in kitchen with massive island.The extraordinary Master Bedroom retreat is tucked away on the south side of the home with gorgeous stone wall gas fireplace, massive walk-in closet and a spectacular 5 pc master ensuite with Jacuzzi tub.In-Law Suite potential. large office with separate entrance to the back patio.Soak in the south-facing sun on the large backyard patio deck and enjoy cool autumn nights around the fire pit.Fully fenced in area to let the dog run wild!! This massive property has plenty of space to create your dream backyard oasis.The fully finished basement features a massive cold room/cellar, rec-room with wet-bar, massive games room, basement bedroom 3 pc bathroom and laundry room. Oversized detached double car garage at the rear of the property and driveway parking for many vehicles.Home is set up with 2 furnaces (2016,2025),2 AC units (2016,2022).Features and Upgrades Include: Distributed Audio, Hardwood Flooring, In-Law Set Up, Gas Fireplace and much much more...a definite MUST SEE!! (id:46441)
21 Tinatawa Court
Kitchener, Ontario
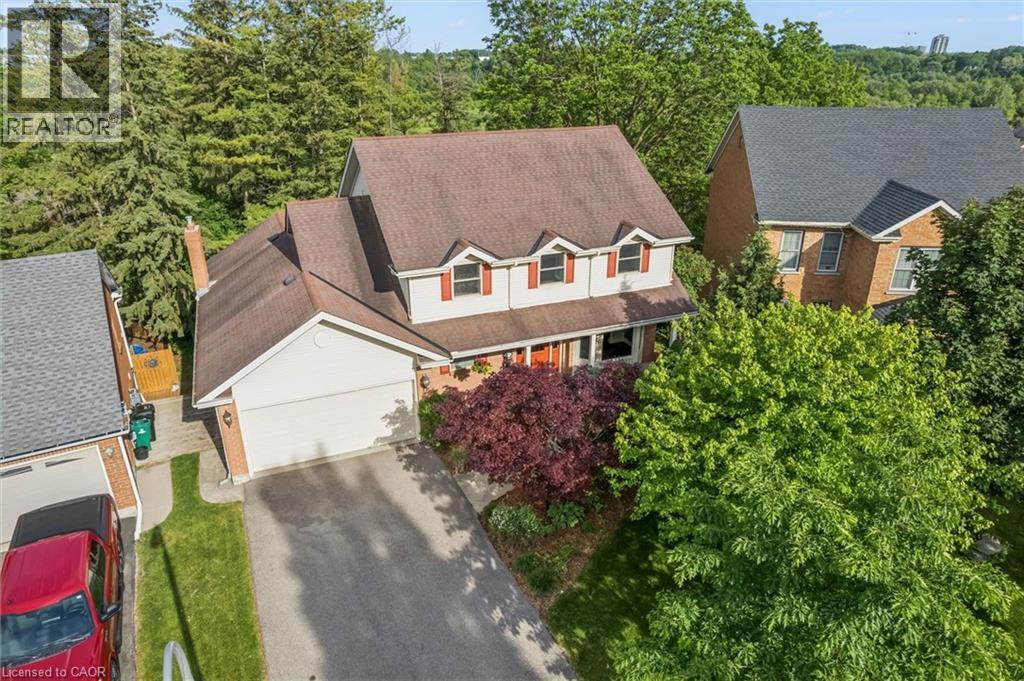
Welcome to 21 Tinatawa Court, a rare opportunity to own a beautifully appointed home on a quiet cul-de-sac in one of Kitchener-Waterloo's most sought-after neighbourhoods. Set on an expansive pie-shaped lot, this property offers exceptional privacy, stunning views of the Grand River, and the kind of peaceful setting that's hard to find. Inside, the main floor showcases gleaming hardwood floors and an updated chef-inspired kitchen complete with built-in appliances, generous storage, and a walkout to a private deck - the perfect place to relax or entertain while taking in the scenic river views. Upstairs, you'll find spacious bedrooms designed for comfortable family living, including a beautifully finished primary suite featuring abundant closet space and a luxurious ensuite bath with an oversized shower. The walkout basement adds even more versatility with a bright, airy in-law setup, offering a large living area, upgraded bathroom, kitchen, and direct access to the main deck - ideal for extended family or multi-generational living. Surrounded by low-maintenance perennial gardens and framed by picturesque views of the river, this home combines natural beauty with everyday convenience. Located close to shopping, schools, and with easy highway access, 21 Tinatawa Court is a truly special place to call home. Don't miss the chance to make this exceptional property yours. (id:46441)

6 Manorwood Road
Smithville, Ontario
RETIREMENT Trifecta…VALUE, STYLE & PROXIMITY; come explore BROOKSIDE ON THE TWENTY in picturesque West Lincoln. FREEHOLD & NO CONDO FEES! Built by Phelps Homes; this END UNIT open plan BUNGALOW is IMPRESSIVE. Bright 2+1BR, 2.5BTH features over 2000 FINISHED sqft including the basement; complete with large BR, oversized windows, FULL bathrm and huge family room! Utility rm w/ laundry tub, workshop & craft'g station. CUSTOM maple kitchen features under cabinet light’g, crown mold'g, pullouts, pantry wall, extended uppers & MORE! The 9’ Main flr ceilings, bevelled/transom & sidelights throughout encourage sunlight to ooze in all directions, hardwood & tile floor’g run the entire main floor. Convenient main flr laundry with to garage, storage solutions & workbench will keep you tinkering well into your golden years! Generous primary suite w/double closet and ENSUITE. 2nd BR currently used as a den with massive dble closet. Perennial gardens welcome you to the covered front porch & back pergola patio is the ultimate serenity for morning coffee, entertaining alfresco or star gazing. The Niagara region is a PREMIER active adult lifestyle community. The West Lincoln Community Centre just 4 MIN drive/14 MIN walk, imagine a 12,500 sqft LIBRARY, INDR walking track, community rooms, gym w/FITNESS programs, gentle YOGA as well as golfer sessions, tai chi & qigong, drop-in/adult programs & so much MORE! Short WALK/DRIVE to local shops, restaurants & just 18 minutes to downtown Beamsville/19 minutes to QEW Highway access. Convenient, Safe & Quiet location. Near all amenities including Foodland, Pharmasave, Dollarama, Smith’s Home Hardware, LCBO, Pizza Hut & MORE! Less than 15 minutes to Grimsby, 25 minutes to Costco in Stoney Creek/ Winona, 19 minutes to Vineland Estates Winery for dinner & tastings, 25 minutes to Dunnville & the Grand River for boating, paddle boarding & MORE! (id:46441)
122152 Sideroad 12
Georgian Bluffs, Ontario
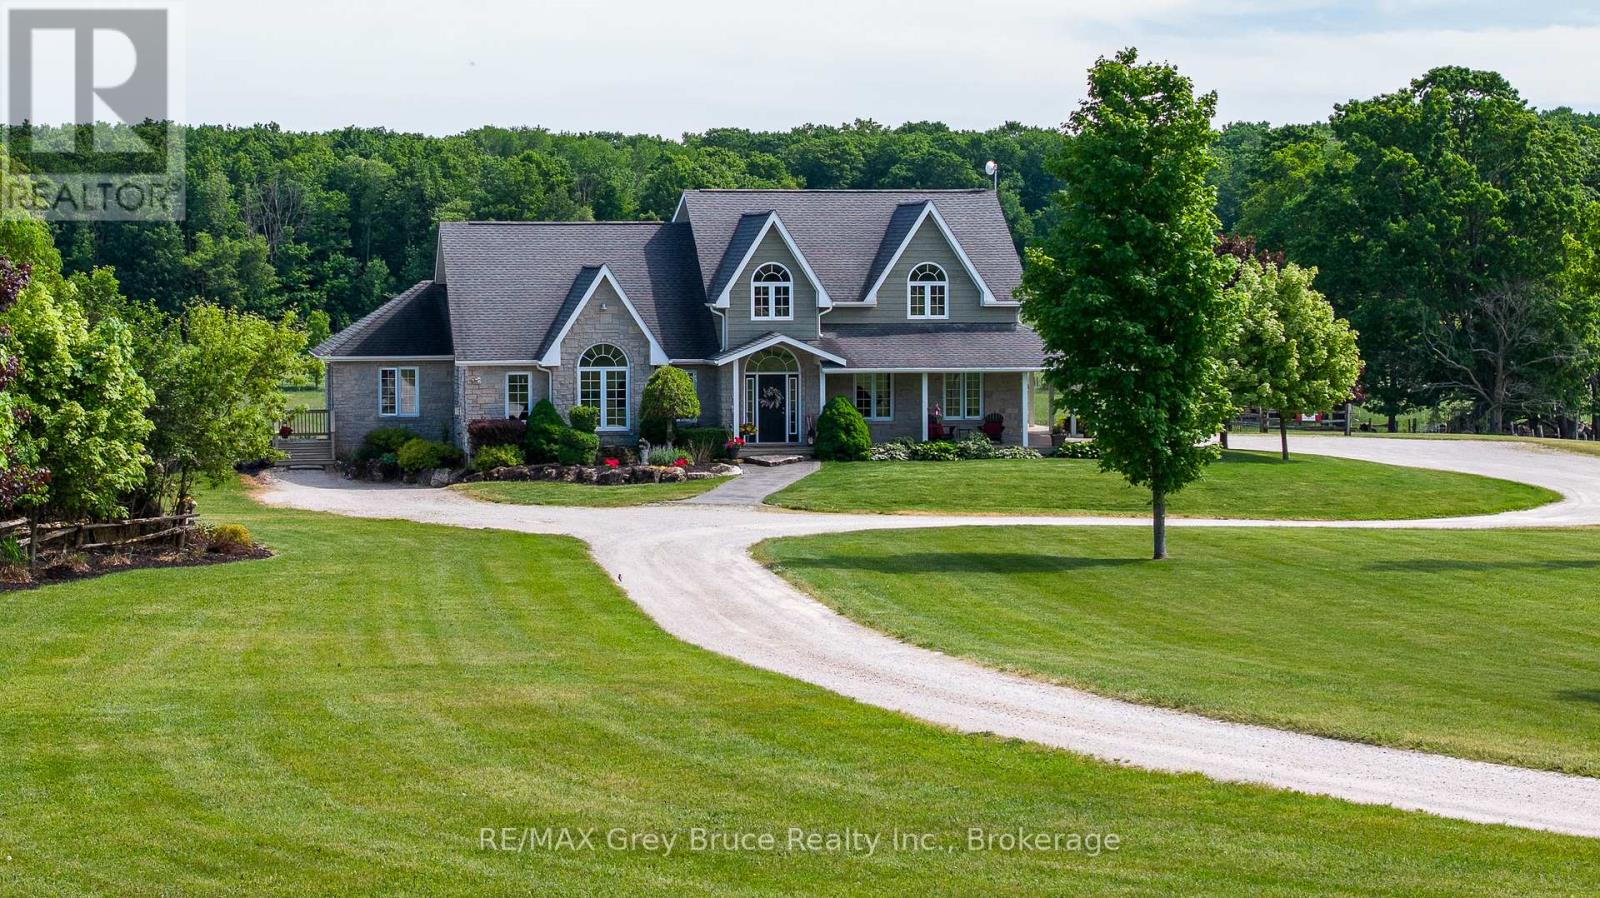
DREAM BIG! It's your chance to own 23 breathtaking acres with this remarkable 5,000 sq. ft. home located just minutes from Owen Sound! From the moment you step through the front door, you'll be captivated by the stunning grand staircase and the sense of space and elegance throughout. The spectacular living room features soaring vaulted ceilings and walls of windows that bring the surrounding countryside indoors. At the heart of the home, the kitchen boasts rich wood cabinetry, striking black stone countertops, and generous gathering spaces perfect for entertaining family and friends. The luxurious main-floor primary retreat offers a walk-in closet, spa-like ensuite, and private access to a tranquil deck where you can enjoy your morning coffee while watching the sunrise over the rolling landscape. A dedicated music room with its own separate entrance creates endless possibilities as a professional office, studio, consulting space, or home-based business. The expansive finished lower level provides exceptional flexibility with ample room for recreation, fitness, hobbies, guest accommodations, or the creation of an accessory suite for multi-generational living. Outside, the wrap-around porch invites you to slow down and savour every season, from vibrant summer sunsets to colourful autumn views. With room to roam, explore, hobby farm, or simply enjoy unmatched privacy, this extraordinary property offers the lifestyle so many dream about but few ever find-a stunning country retreat where luxury, space, and nature come together just minutes from the city, 30 min to Sauble Beach, 1 hour to Blue Mountain, and 2.5 hours from Toronto. (id:46441)
172 Park Street
Grey Highlands, Ontario
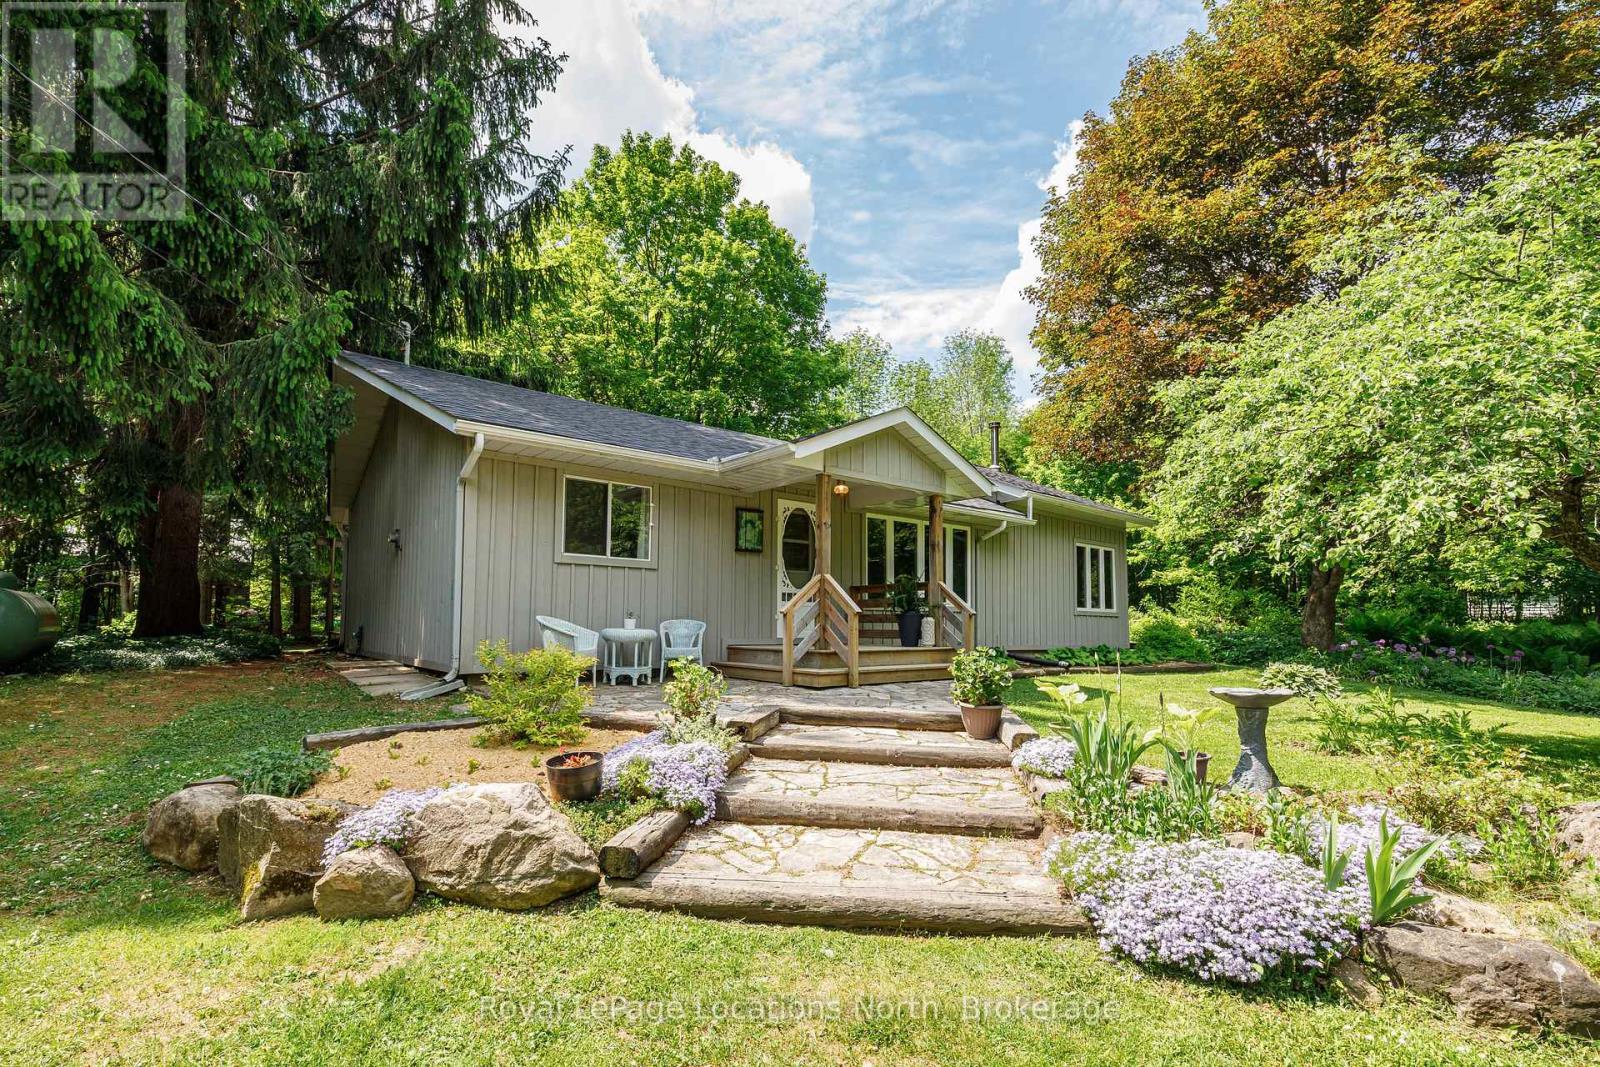
Nestled on a beautifully landscaped nearly half-acre property, this charming 3-bedroom, 2-bathroom bungalow offers the perfect blend of country charm and modern comfort. Surrounded by mature perennial gardens and picturesque views from every window, the home features a spacious vaulted living room with cathedral ceilings, a cozy wood-burning stove, and walkouts to the deck from both the living room and two of the bedrooms, creating a seamless connection to the outdoors.Thoughtfully updated throughout, recent improvements include the kitchen, bathrooms, siding, closets, and roof (2026). A rustic barn beam adds warmth and character between the kitchen and dining area, while a solar tube fills the workspace with natural light. The property is serviced by a private well and septic system and includes a detached garage and large garden shed, providing plenty of storage for vehicles, tools, and recreational equipment.Located within walking distance of Eugenia amenities, including Top O' The Rock, and just minutes from Eugenia Falls, Lake Eugenia's public beach, and Beaver Valley Ski Club, this property is ideal as a full-time residence, weekend getaway, or four-season retreat. The adjacent lot is also available for sale, offering an excellent opportunity for buyers seeking additional land and future possibilities. (id:46441)
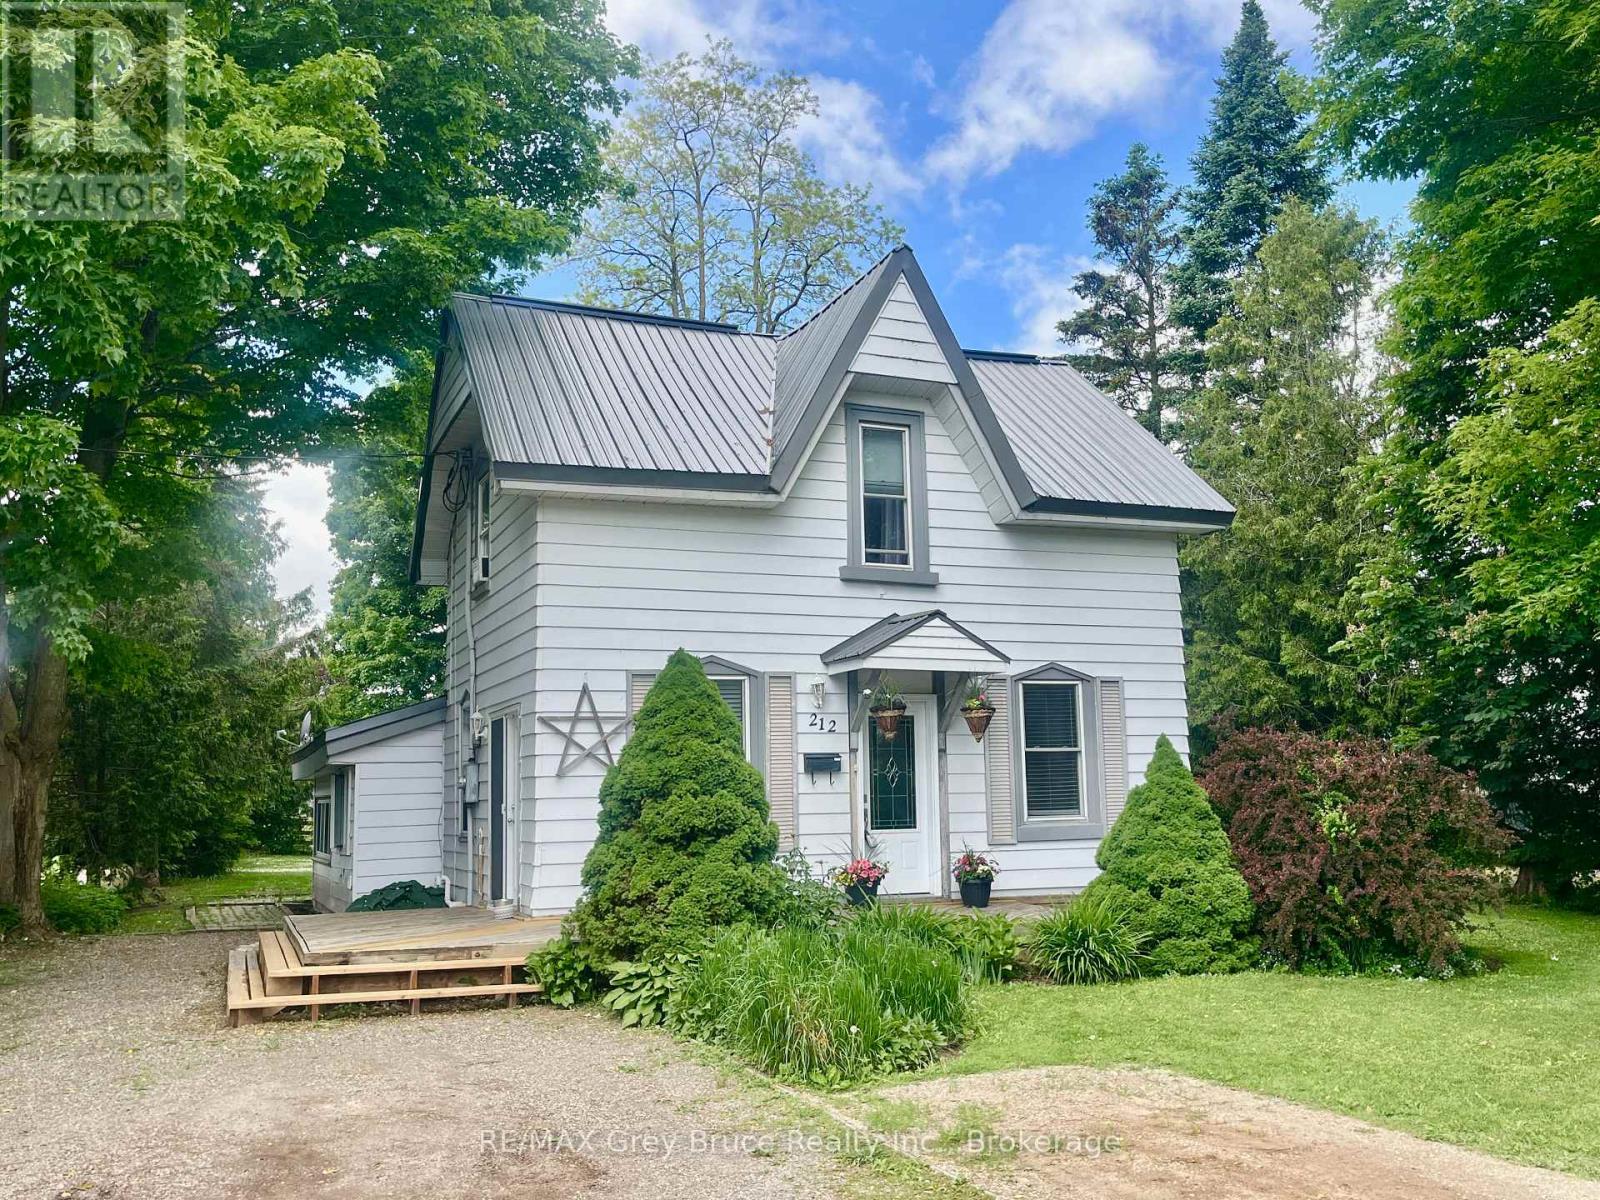
212 Yonge Street S
Arran-Elderslie, Ontario
Charming, move-in ready, and full of curb appeal, this inviting 3-bedroom home offers the perfect blend of comfort, functionality, and value. Situated on a deep, private lot with plenty of parking, the property provides ample space for family, guests, recreational vehicles, or hobbies. Enjoy peaceful mornings and relaxing evenings on the expansive front and rear decks, with the backyard offering a private retreat for entertaining or simply unwinding outdoors.Inside, the bright and airy interior creates a warm, welcoming atmosphere. The thoughtfully designed layout features three comfortable bedrooms, two full bathrooms, and a spacious rear foyer complete with convenient main-floor laundry and abundant storage space. Recent updates include a new furnace in 2025 and a newer roof, providing peace of mind for years to come.Whether you're entering the housing market, raising a family, or looking to simplify your lifestyle without sacrificing comfort, this charming property offers an exceptional opportunity to enjoy easy living in a home that's ready for its next chapter. (id:46441)
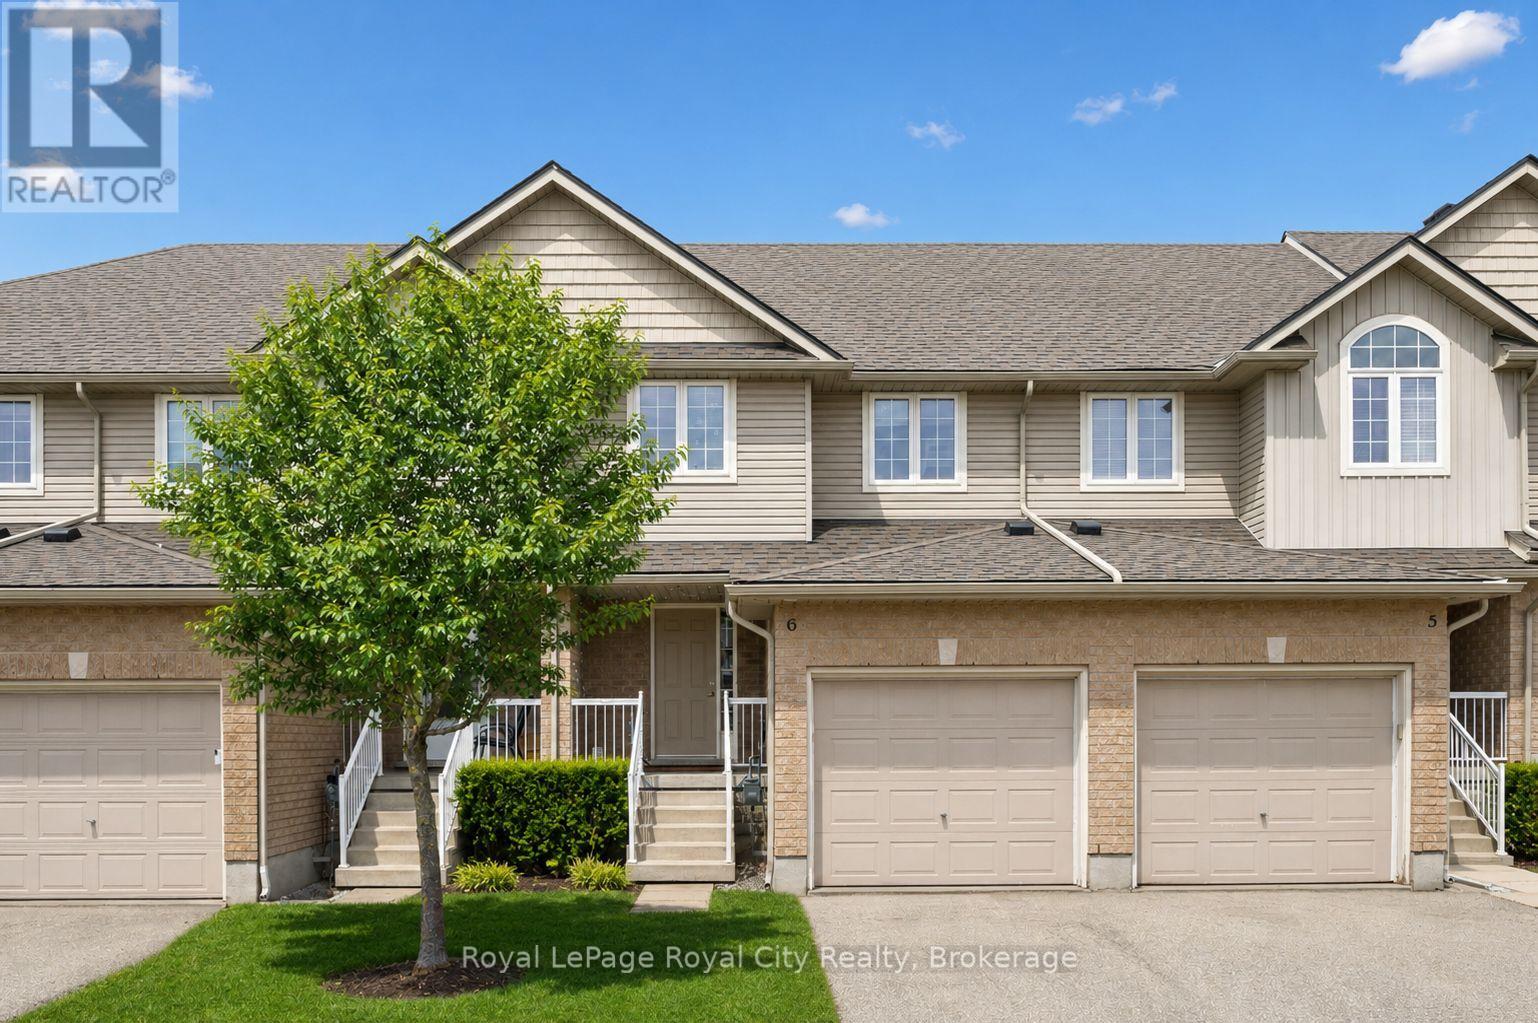
6 - 361 Arkell Road
Guelph (Pineridge/westminster Woods), Ontario
This move-in-ready 3+1 bedroom, 3.5 bathroom townhome delivers the space, layout, and flexibility today's buyers want! Perfect for a move-up buyer craving more room, a young family looking to settle into a welcoming neighbourhood, or an investor seeking a strong rental opportunity near the University and public transit - this one checks all the boxes. The open-concept main floor is designed for everyday living and easy entertaining, with a social kitchen featuring a central island that overlooks the dining and living areas. Sliding doors lead to a private deck, creating the perfect setup for summer BBQs. Upstairs, the primary bedroom enjoys its own ensuite, while two additional bedrooms are serviced by a full main bath - ideal for growing families. The finished basement adds even more value, offering a fourth bedroom with an egress window and private ensuite, making it perfect for guests, extended family, or a mature student. There's also bonus space for a dedicated work-from-home nook! Ideally located just minutes from schools, parks, shopping, public transit, the University of Guelph, Starkey Hill trails, and Highway 401 access, this is truly a lifestyle-driven location. Low condo fees include snow removal, lawn maintenance, and coverage of major exterior components such as the roof - giving you the ease of low-maintenance living with added peace of mind whether you're moving in or adding to your investment portfolio. (id:46441)
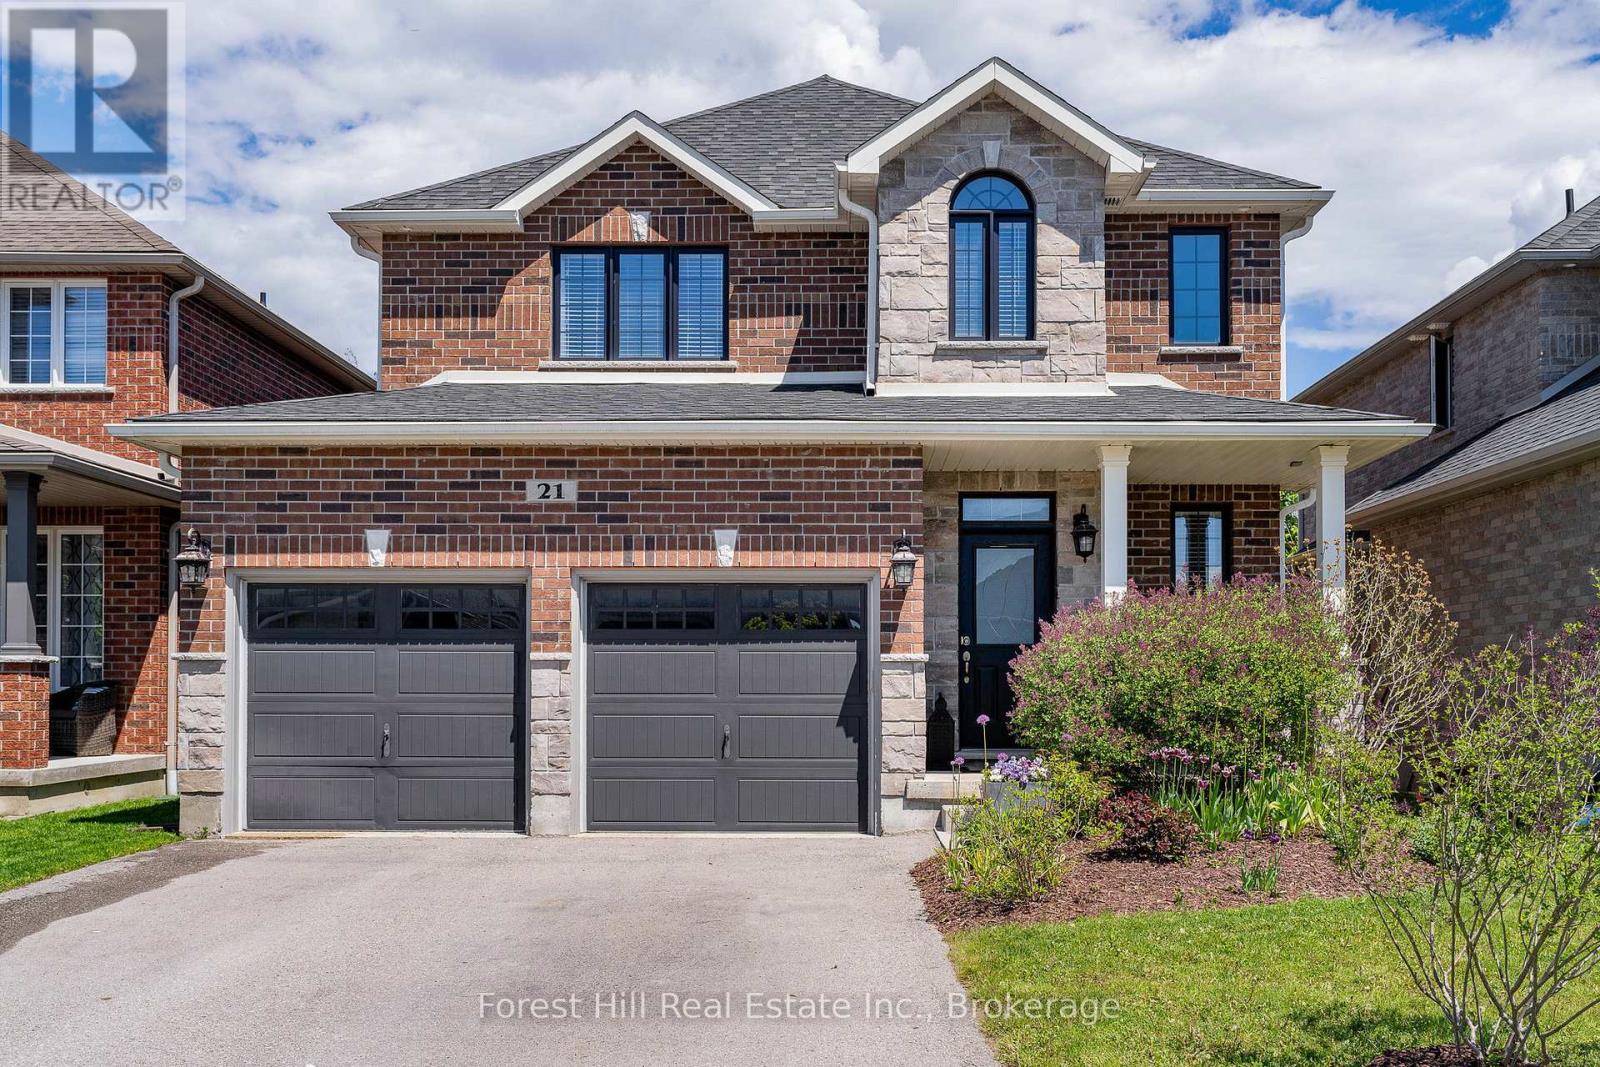
21 Marta Crescent
Barrie (Ardagh), Ontario
Charming Family Home with original owners in the Heart of South Barrie. Nestled on an idyllic street in a vibrant, family-friendly South Barrie neighbourhood, this stunning all-brick-and-stone home is a rare gem.Just steps from top-rated Catholic and public elementary schools, this location is perfect for growing families seeking convenience and community. Step inside to discover a bright and airy open-concept main floor, bathed in natural light with gleaming hardwood floors and an abundance of clever storage solutions.The seamless flow between the living, dining, and kitchen areas creates an inviting space perfect for entertaining or cozy family nights. The luxuriously finished bathroom is a spa-inspired retreat, boasting high-end fixtures and meticulous attention to detail. Upstairs, three well-appointed bedrooms offer ample space for rest and relaxation. The fully finished walk-out-basement, provides endless possibilities as a home theater, playroom, or private office. Outside offers established shrubs and charming garden which creates a welcoming curb appeal, while the backyards towering trees form a serene, green retreat. Enjoy summer barbecues or tranquil evenings on the expansive large deck, perfect for creating lasting memories. (id:46441)